Save
Ask
Tour
Hide
Share
$579,900
58 Days On Site

637 Union Street
Rockland, MA 02370

For Sale|Single Family Residence|Active
4
Beds
2
Total Baths
2
Full Baths
1,971
SqFt
$294
/SqFt
1800
Built
County:
Plymouth
Upcoming Open Houses
Sat, Nov 7, 12:00 PM - 1:30 PM
637 Union Street637 Union Street637 Union Street637 Union Street
Save
Ask
Tour
Hide
Share

Mortgage Calculator

Monthly Payment (Est.)

Enter an interest rate to see your estimated monthly payment.
Calculator powered by Showcase IDX, a Constellation1 Company. Copyright ©2026 Information is deemed reliable but not guaranteed.

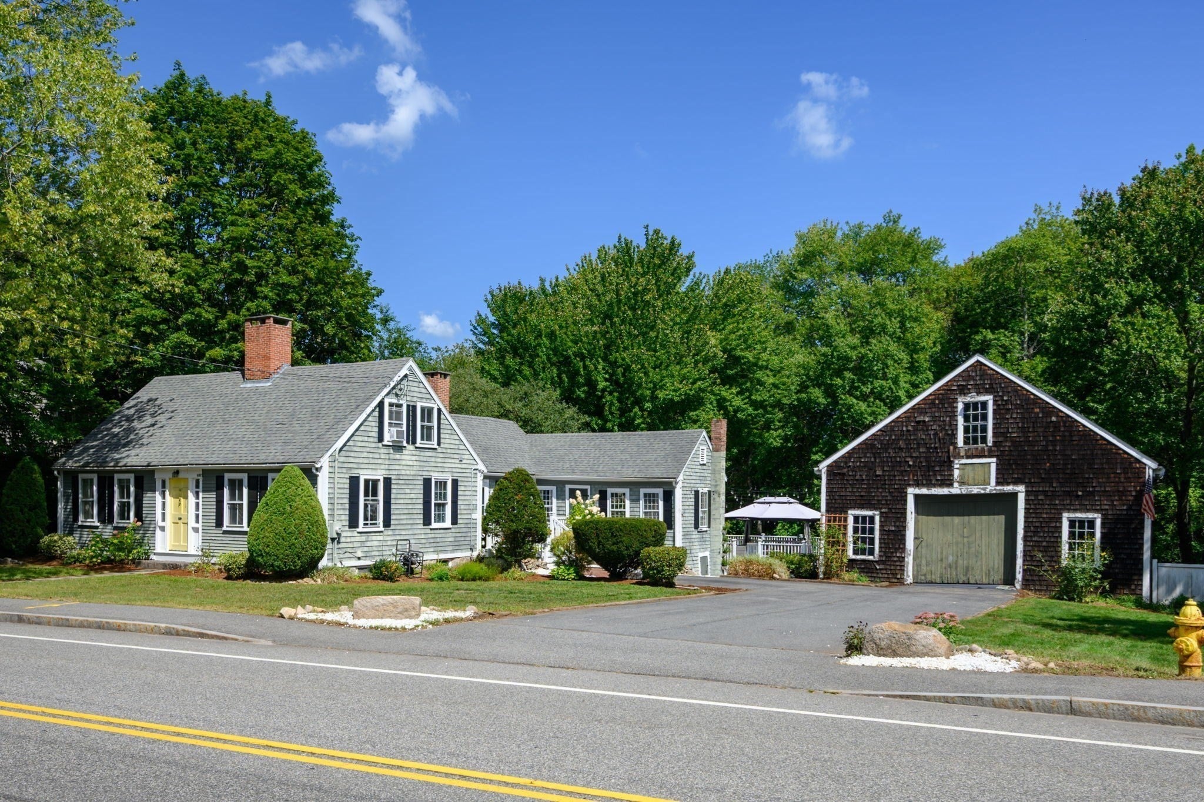
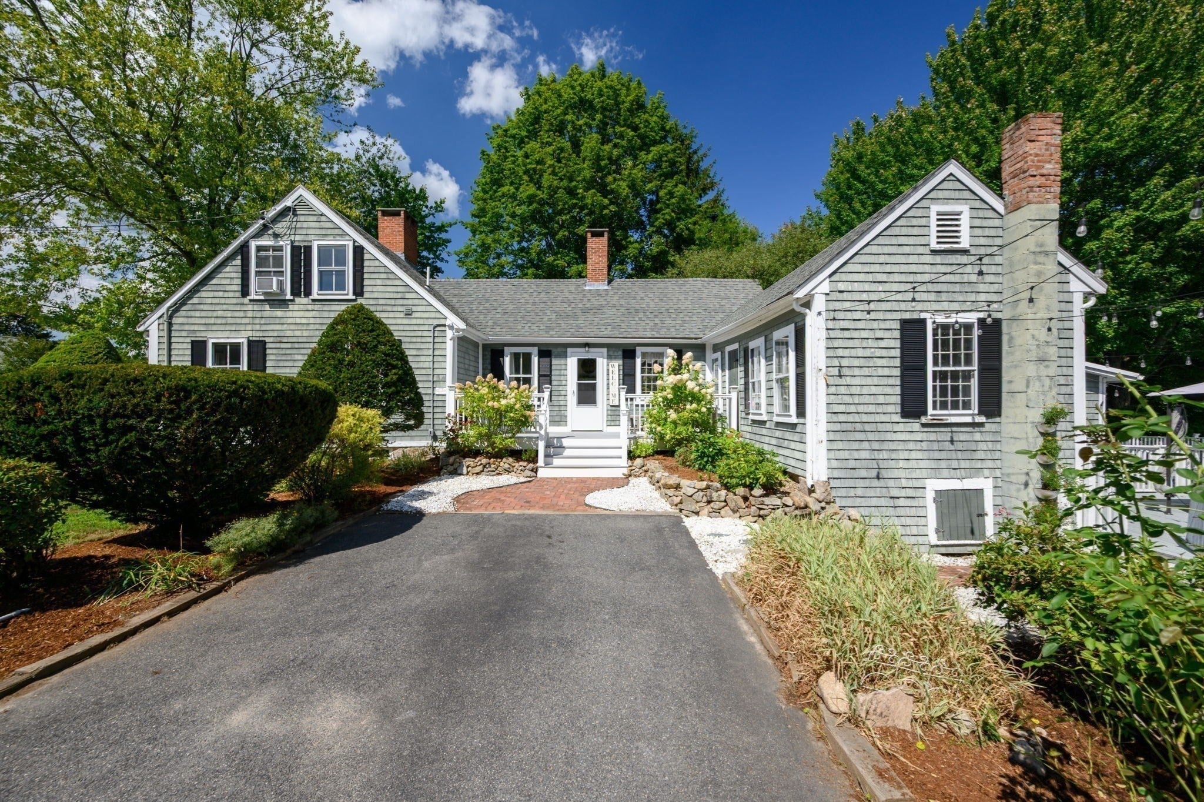
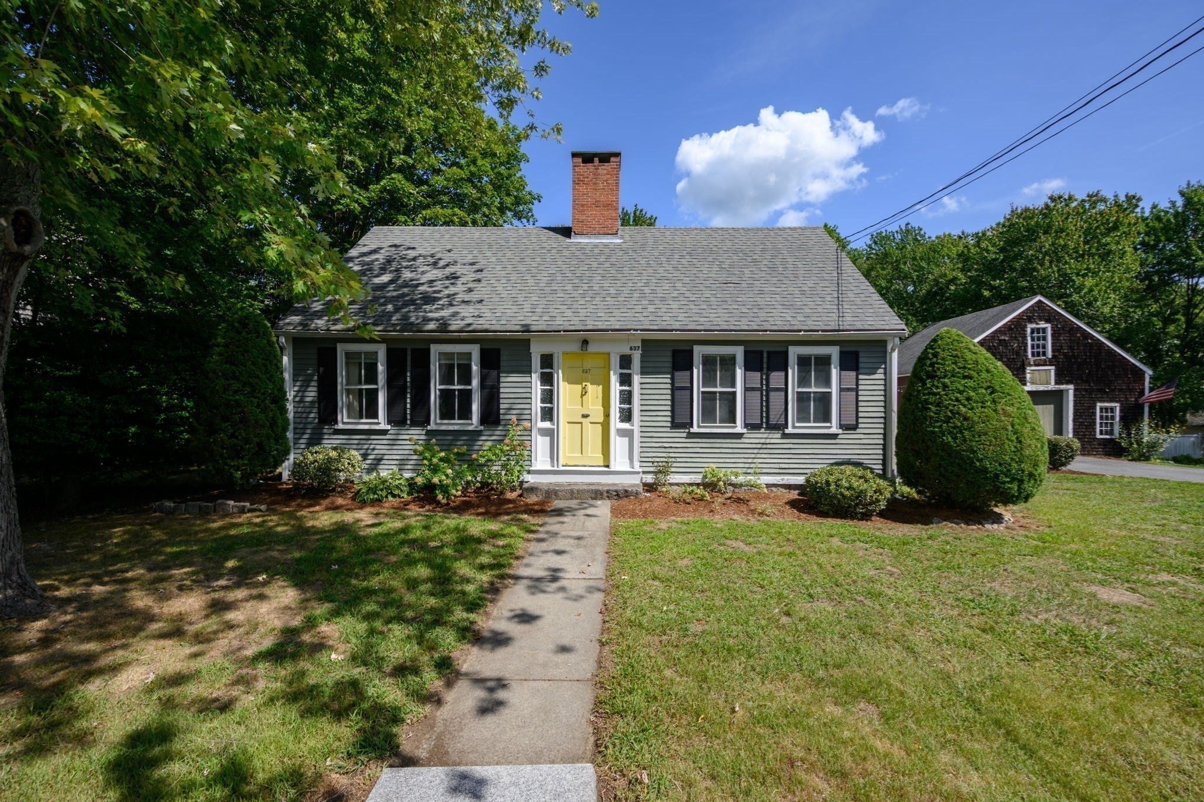
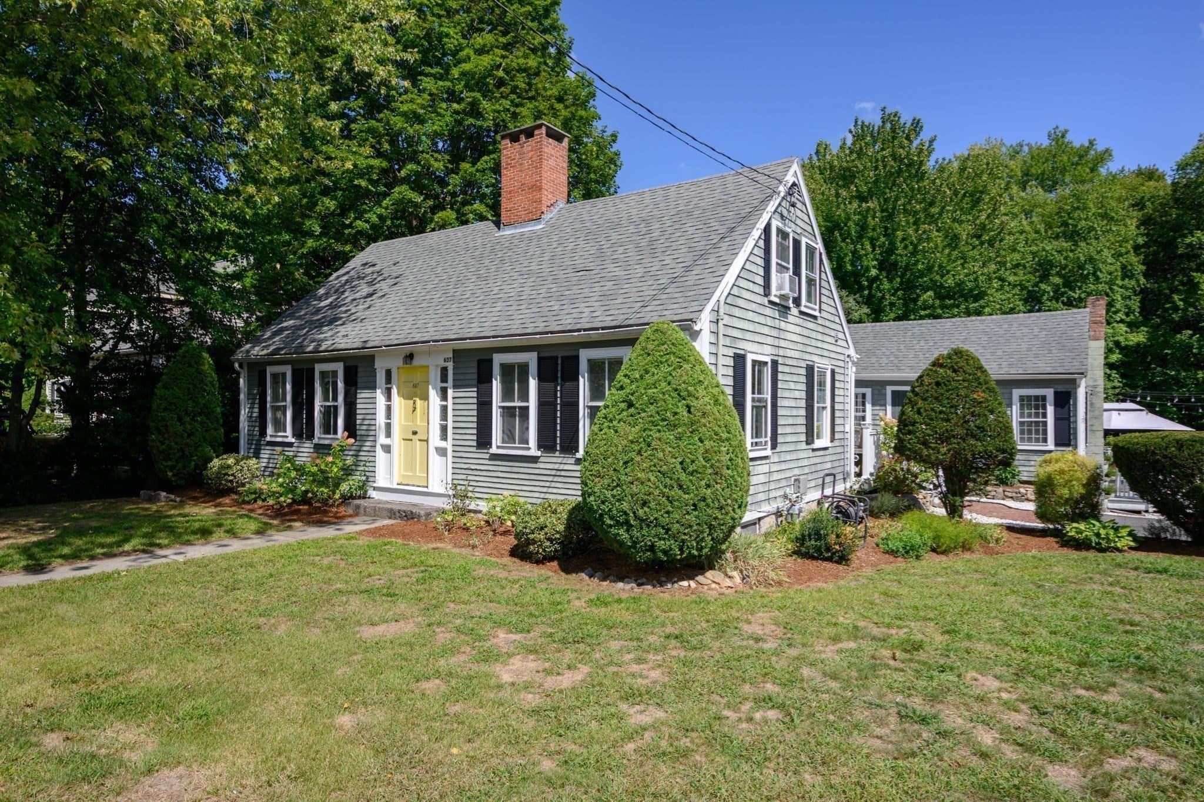
Offering 4 bedrooms, 2 full baths, and nearly 2,000 square feet of living space, this thoughtfully updated home combines everyday functionality with distinctive architectural character. The open kitchen, dining, and living area creates an inviting space for gathering and entertaining, featuring quartz countertops, stainless steel appliances, exposed beams, and beautiful wide pine floors. The first floor offers two bedrooms, including a primary suite with a private bath featuring a whirlpool tub and travertine finishes. Upstairs, two additional bedrooms with charming built-ins provide flexibility for family, guests, or home office needs. A bright sunroom adds even more usable living space. Outside, enjoy an expansive deck, above-ground pool replaced last year, and a spacious barn offering approximately 1,200 square feet of additional storage and possibilities. Conveniently located near Rockland Center, local amenities, and highway access. A unique opportunity to enjoy generous living space, thoughtful updates, and timeless character!

Save
Ask
Tour
Hide
Share
Listing Snapshot
Price 
$579,900
Days On Site 
58 Days
Bedrooms 
4
Inside Area (SqFt) 
1,971 sqft
Total Baths 
2
Full Baths 
2
Partial Baths 
N/A
Lot Size 
0.59 Acres
Year Built 
1800
MLS Number 
73574092
Status 
Active
Property Tax 
$8,694
HOA/Condo/Coop Fees 
N/A
Sq Ft Source 
Public Records
Friends & Family
Recent Activity
a week agoListing updated with changes from the MLS
2 weeks agoPrice changed to $579,900
2 weeks agoStatus changed to Active
2 months agoListing first seen on site
General Features
Acres 
0.59
Disclosures 
All listing info based off public record and seller info. Buyer/buyer agent to perform own due diligence. Seller reserves the right to accept an offer at any time.
Foundation 
Stone
Parking 
PavedOff Street
Parking Spaces 
4
Property Sub Type 
Single Family Residence
Sewer 
Public Sewer
SqFt Above 
1971
SqFt Total 
1971
Style 
CapeAntique
Water Source 
Public
Zoning 
RES
Interior Features
Appliances 
Gas Water Heater
Basement 
PartialInterior Entry
Electric 
200+ Amp Service
Fireplace 
Yes
Fireplace Features 
Dining RoomKitchenMaster BedroomBedroom
Fireplaces 
6
Flooring 
Wood
Heating 
Natural GasBaseboard
Interior 
Master DownstairsBeamed CeilingsOpen Floorplan
Laundry Features 
Washer Hookup
Main Level Bedrooms 
2
Bathroom 1 
Level - First
Bathroom 2 
Level - First
Bedroom 2 
Dimensions - 12x13Level - MainArea - 156
Bedroom 3 
Level - Second
Bedroom 4 
Level - Second
Dining Room 
Dimensions - 12x14Level - MainArea - 168
Kitchen 
Dimensions - 10x21Level - MainArea - 210
Living Room 
Dimensions - 11x21Level - MainArea - 231
Master Bedroom 
Dimensions - 12x13Level - MainArea - 156
Save
Ask
Tour
Hide
Share
Exterior Features
Construction Details 
Frame
Exterior 
Storage
Fencing 
Stone
Lot Features 
Landscaped
Other Structures 
Storage
Patio And Porch 
Deck
Pool Features 
Above GroundPrivate
Private Pool 
Yes
Roof 
Asphalt
Community Features
Community Features 
Golf
Schools
School District
Unknown
Elementary School
Phelps Elementary
Middle School
John W. Rogers Middle
High School
Rockland High
Listing courtesy of Alexandra Mannion of Keller Williams Realty Signature Properties


The property listing data and information, or the Images, set forth herein were provided to MLS Property Information Network, Inc. from third party sources, including sellers, lessors, landlords, and public records, and were compiled by MLS Property Information Network, Inc. The property listing data and information, and the Images, are for the personal, non-commercial use of consumers having a good faith interest in purchasing, leasing or renting listed properties of the type displayed to them and may not be used for any purpose other than to identify prospective properties which such consumers may have a good faith interest in purchasing, leasing or renting. MLS Property Information Network, Inc. and its subscribers disclaim any and all representations and warranties as to the accuracy of the property listing data and information, or as to the accuracy of any of the Images, set forth herein.

Last checked 2026-11-06 09:42 PM UTC

Neighborhood & Commute
Source: Walkscore
Save
Ask
Tour
Hide
Share